
DOI:
https://doi.org/10.14483/22487638.23181Published:
2026-09-30Issue:
Vol. 30 No. 89 (2026): Julio - SeptiembreSection:
ResearchReconstrucción tridimensional y modelado BIM del Coliseo El Salitre mediante fotogrametría UAV para la preservación patrimonial
Three-dimensional reconstruction and BIM modeling of the El Salitre Coliseum using UAV photogrammetry for heritage preservation
Keywords:
3D reconstruction, digital cultural heritage, BIM, CAD, photogrammetry, drone, point cloud processing, El Salitre Coliseum, UAV (en).Keywords:
reconstrucción 3D, digitalización, patrimonio cultural, BIM, CAD, fotogrametría, drones, nubes de puntos, Coliseo El Salitre, UAV (es).Downloads
Abstract (es)
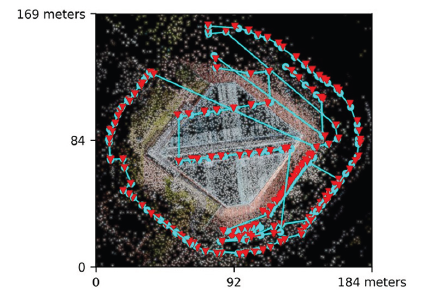
Objetivo: Proponer una metodología para la implementación de tecnologías digitales, como CAD/BIM (Building Information Modeling), a partir de la fotogrametría con drones, para mejorar la evaluación y promover la preservación del patrimonio arquitectónico, utilizando el Coliseo El Salitre en Bogotá (Colombia) como caso de estudio.
Metodología: El proceso desarrollado en este trabajo está dividido en fases: (i) planificación del vuelo, (ii) generación de la nube de puntos, (iii) evaluación de la reconstrucción mediante una estación total para establecer la calidad del modelo obtenido a partir de las condiciones usadas para la fotogrametría con drones, (iv) identificación de áreas críticas, (v) creación del modelo BIM y (vi) evaluación de los beneficios del proceso.
Resultados: La integración de la fotogrametría con drones y el BIM permitió la creación de un modelo 3D del coliseo, lo que facilitó una evaluación visual exhaustiva de su estado de conservación exterior. Los resultados destacan las ventajas significativas de combinar estas tecnologías para la conservación sostenible del patrimonio arquitectónico, particularmente en el fortalecimiento de la identidad nacional y la promoción del turismo.
Conclusiones: El uso de drones, software de fotogrametría y herramientas CAD/BIM permite la digitalización y evaluación del patrimonio cultural al proporcionar visualizaciones externas precisas que facilitan la planificación de la renovación. Esta metodología promueve el cuidado de la integridad estructural de los edificios patrimoniales y también su impacto socioeconómico a través del turismo y la preservación cultural. El estudio de caso destaca el potencial transformador de la integración de tecnologías digitales en proyectos de conservación del patrimonio.
Abstract (en)
Objective: To propose a methodology for the implementation of digital technologies, such as CAD/BIM (Building Information Modeling), based on drone photogrammetry, to improve the assessment and promote the preservation of architectural heritage, using the El Salitre Coliseum in Bogotá, Colombia, as a case study. Methodology: The process developed in this work is divided into phases: (i) flight planning; (ii) point cloud generation; (iii) evaluation of the reconstruction using a total station to establish the quality of the model obtained under the conditions used for drone photogrammetry; (iv) identification of critical areas; (v) creation of a BIM model; and (vi) evaluation of the benefits of the process. Results: The integration of drone photogrammetry and BIM enabled the creation of a 3D model of the Coliseum, facilitating a comprehensive visual assessment of its exterior state of conservation. The results highlight the significant advantages of combining these technologies for the sustainable conservation of architectural heritage, particularly in strengthening national identity and promoting tourism. Conclusions: The use of drones, photogrammetry software, and CAD/BIM tools enables the digitization and assessment of cultural heritage by providing accurate external visualizations that facilitate renovation planning. This methodology promotes both the structural integrity of heritage buildings and their socioeconomic impact through tourism and cultural preservation. This case study highlights the transformative potential of integrating digital technologies into heritage conservation projects.
References
[1] P. Müller, G. Zeng, P. Wonka, and L. Van Gool, “Image-based procedural modeling of facades,” ACM Trans. Graph., vol. 26, no. 3, pp. 85–es, Jul. 2007. [Online]. Available: https://doi.org/10.1145/1276377.1276484
[2] J. Xiao, T. Fang, P. Zhao, M. Lhuillier, and L. Quan, “Image-based street-side city modeling,” ACM Trans. Graph., vol. 28, no. 5, pp. 1–12, Dec. 2009. [Online]. Available: https://doi.org/10.1145/1618452.1618460
[3] E. Orthuber and J. Avbelj, “3D building reconstruction from LiDAR point clouds by adaptive dual contouring,” ISPRS Annals of the Photogrammetry, Remote Sensing and Spatial Information Sciences, vol. II-3/W4, pp. 157–164, Mar. 2015, in PIA15+HRIGI15 – Joint ISPRS Conference (Volume II-3/W4), 25–27 March 2015, Munich, Germany. [Online]. Available: https://isprs-annals.copernicus.org/articles/II-3-W4/157/2015/
[4] Y. Furukawa and J. Ponce, “Accurate, dense, and robust multiview stereopsis,” IEEE Transactions on Pattern Analysis and Machine Intelligence, vol. 32, no. 8, pp. 1362–1376, 2010. [Online]. Available: https://doi.org/10.1109/TPAMI.2009.161
[5] V. Barrile, V. Gelsomino, and G. Bilotta, “UAV and computer vision in 3D modeling of cultural heritage in southern Italy,” IOP Conference Series: Materials Science and Engineering, vol. 225, no. 1, p. 012196, Aug. 2017. [Online]. Available: https://doi.org/10.1088/1757-899X/225/1/012196
[6] L. E. Melo and A. Cerón, “3D reconstruction of archaeological contexts using image segmentation and structure from motion,” in 2021 XXIII Symposium on Image, Signal Processing and Artificial Vision (STSIVA), Sep. 2021, pp. 1–6. [Online]. Available: https://doi.org/10.1109/STSIVA53688.2021.9592001
[7] J. M. R. Troncoso and A. Cerón, “3D reconstruction of cultural heritage pieces using depth sensors,” in 2024 XXIV Symposium of Image, Signal Processing, and Artificial Vision (STSIVA), Jul. 2024, pp. 1–5. [Online]. Available: https://doi.org/10.1109/STSIVA63281.2024.10637858
[8] A. Pamart, F. Morlet, L. De Luca, and P. Veron, “A robust and versatile pipeline for automatic photogrammetric-based registration of multimodal cultural heritage documentation,” Remote Sensing, vol. 12, no. 12, p. 2051, Jun. 2020. [Online]. Available: https://doi.org/10.3390/rs12122051
[9] P. Moulon, P. Monasse, R. Perrot, and R. Marlet, “OpenMVG: Open multiple view geometry,” in International Workshop on Reproducible Research in Pattern Recognition, Springer, 2016, pp. 60–74. [Online]. Available: https://doi.org/10.1007/978-3-319-56414-2_5
[10] A. Alouache, X. Yao, and Q. Wu, “Creating textured 3D models from image collections using open source software,” International Journal of Computer Applications, vol. 163, no. 9, pp. 14–19, Apr. 2017. [Online]. Available: https://doi.org/10.5120/ijca2017913734
[11] I. A. Ramos Howell, “Desarrollo de un sistema de reconstrucción 3D a partir de imágenes capturadas por drones,” bachelor thesis, Sep. 2019. [Online]. Available: https://repositorio.uam.es/handle/10486/689090
[12] Y. Liu and J. Chen, “Research on the conservation of historical buildings based on digital 3D reconstruction,” Procedia Computer Science, vol. 228, pp. 593–600, Jan. 2023. [Online]. Available: https://doi.org/10.1016/j.procs.2023.11.068
[13] C. Zhang, F. Wang, Y. Zou, J. Dimyadi, B. H. W. Guo, and L. Hou, “Automated UAV image-to-BIM registration for building façade inspection using improved generalised Hough transform,” Automation in Construction, vol. 153, p. 104957, Sep. 2023. [Online]. Available: https://doi.org/10.1016/j.autcon.2023.104957
[14] C. Pérez Palomino, “Complutum: reconstrucción 3D del foro del yacimiento romano de Alcalá de Henares,” Jun. 2022. [Online]. Available: https://oa.upm.es/70989/
[15] E. L. Carballo-Hernández, L. E. Acosta-González, J. C. Fernández-García, and F. Ojeda-Pardo, “Modelado de edificaciones a partir de nubes de puntos con el uso de Autodesk Revit: e313,” Revista Cubana de Ingeniería, vol. 12, no. 4, Sep. 2021. [Online]. Available: https://rci.cujae.edu.cu/index.php/rci/article/view/813
[16] A. Páez-Cuervo, J. D. G. Hernández, and E. S. Upegui, “Fotogrametría SfM como herramienta para la preservación del patrimonio cultural de Bogotá (Colombia): caso de estudio La Rebeca,” UD y la Geomática, no. 15, 2020.
[17] L. D. Rodríguez Buitrago, L. D. Pachón Acuña, and E. S. Upegui Cardona, “Virtualización del patrimonio como oportunidad para el turismo: comparación entre software comercial y software libre para la reconstrucción 3D. Estudio de caso Busto Fabio Lozano Simonelli,” RISTI, Jul. 2022. [Online]. Available: http://hdl.handle.net/11349/29892
[18] T. Luhmann, S. Robson, S. Kyle, and I. Harley, Close-Range Photogrammetry and 3D Imaging. Berlin: Walter de Gruyter GmbH, 2019. [Online]. Available: https://doi.org/10.1515/9783110607253
How to Cite
APA
ACM
ACS
ABNT
Chicago
Harvard
IEEE
MLA
Turabian
Vancouver
Download Citation
License
Copyright (c) 2026 Andrés Felipe Castillo Velásquez, Nicolás Gutiérrez Ariza, Alexander Cerón Correa

This work is licensed under a Creative Commons Attribution-ShareAlike 4.0 International License.
Esta licencia permite a otros remezclar, adaptar y desarrollar su trabajo incluso con fines comerciales, siempre que le den crédito y concedan licencias para sus nuevas creaciones bajo los mismos términos. Esta licencia a menudo se compara con las licencias de software libre y de código abierto “copyleft”. Todos los trabajos nuevos basados en el tuyo tendrán la misma licencia, por lo que cualquier derivado también permitirá el uso comercial. Esta es la licencia utilizada por Wikipedia y se recomienda para materiales que se beneficiarían al incorporar contenido de Wikipedia y proyectos con licencias similares.